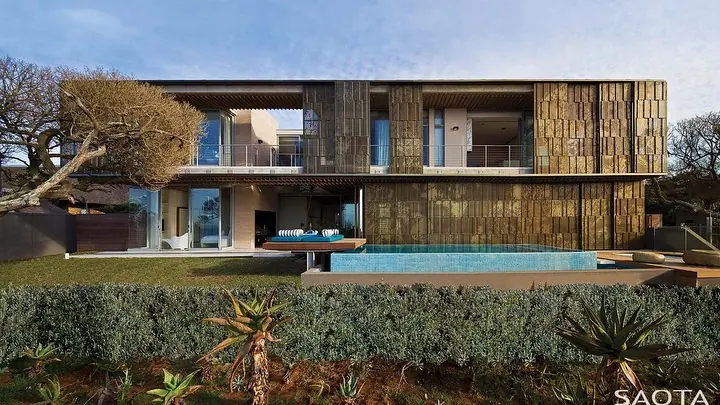
Cantilever House, Fresnaye
- Architecture
- SAOTA
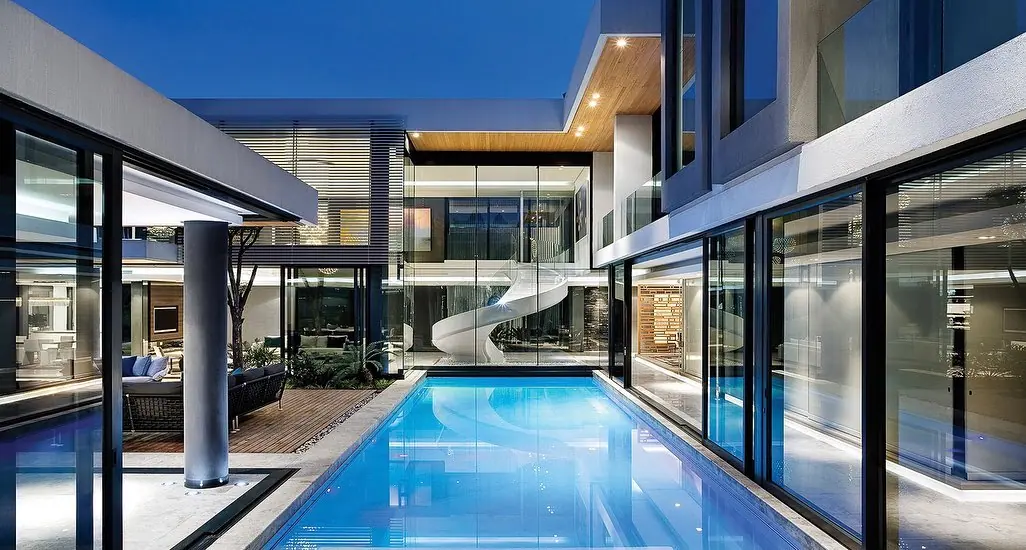
The double volume ground floor hosts the entertainment level. A spacious, open-plan fully imported, fitted kitchen with a scullery, pantry and separate laundry.
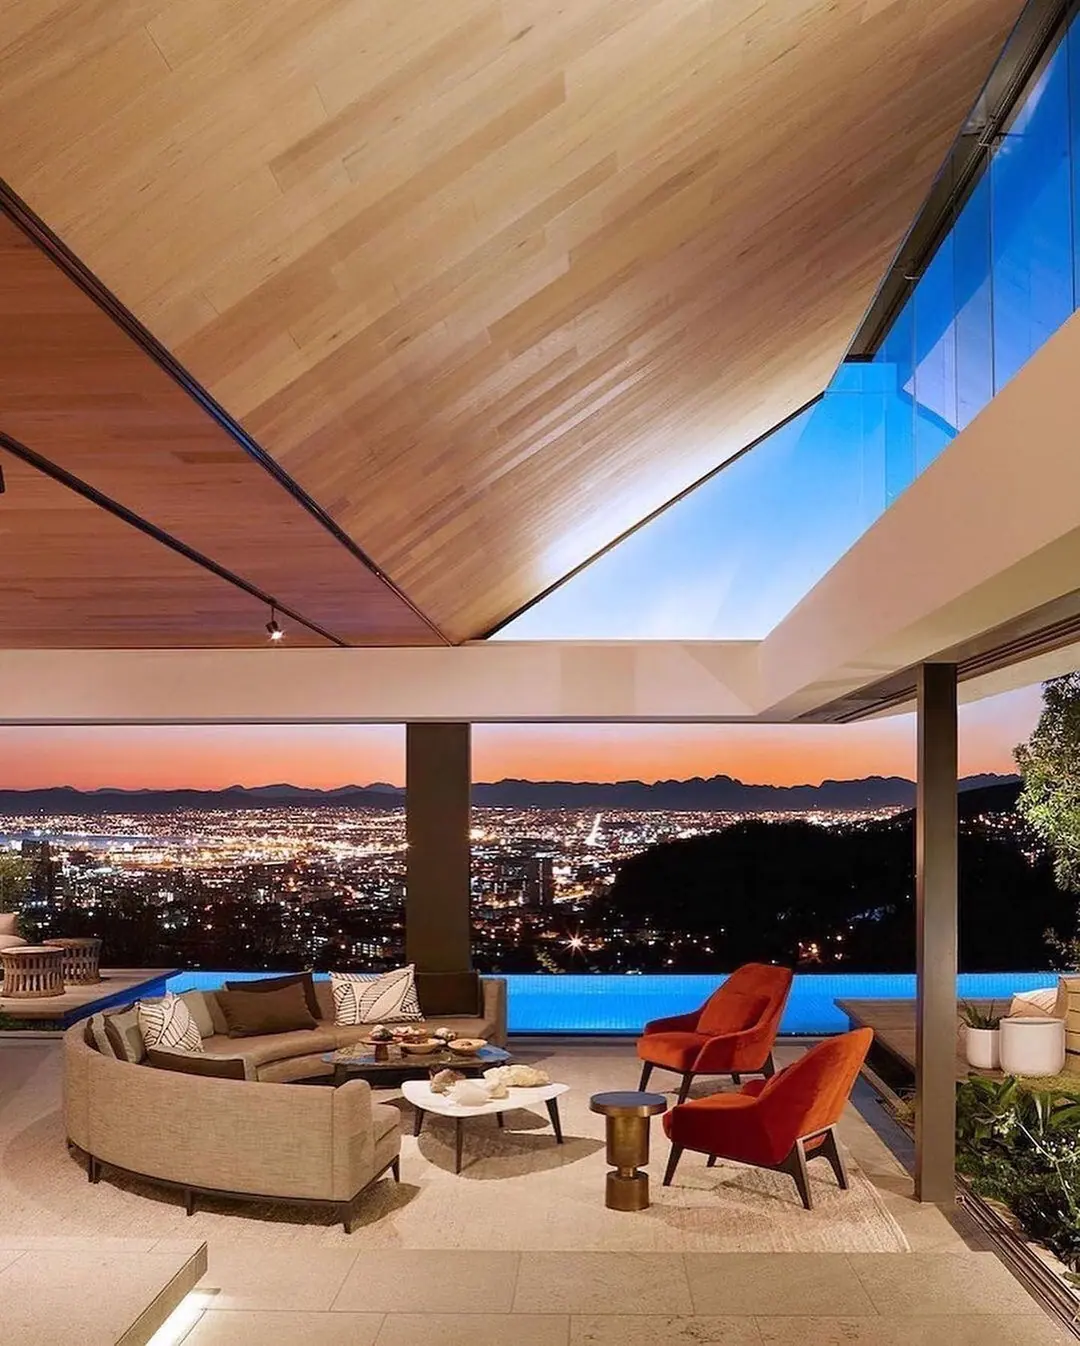
A dining room with a walk in wine cellar as well as two living areas, both with gas fireplaces. All of these generous spaces, lead out on to the expansive, outside entertainment area with a level garden, pool, water feature, bar, covered dining & lounge area and, the most incredible due north facing views.
Privacy is key with the en-suite master bedroom, dressing room, sauna, bath and steam-room situated across the entire top floor to enjoy the majestic views and sun setting over the ocean. A fully equipped gym can also be found on this level.
The other 4 grandiose bedrooms (of which 3 are en-suite) as well as a study are positioned on the second floor. All bedrooms offer a Smart-Home touchscreen system, allowing you to manage the shutters, air-conditioning, music and lighting. This floor also has a TV room.
With breathtaking, uninterrupted 360 degree views over the Atlantic Ocean, Robben Island and Lion’s Head, this house lends itself for grand scale entertainment.
First featured January 2021. Source: Instagram post.