House VG5
- Architecture
- Gsquared Architects
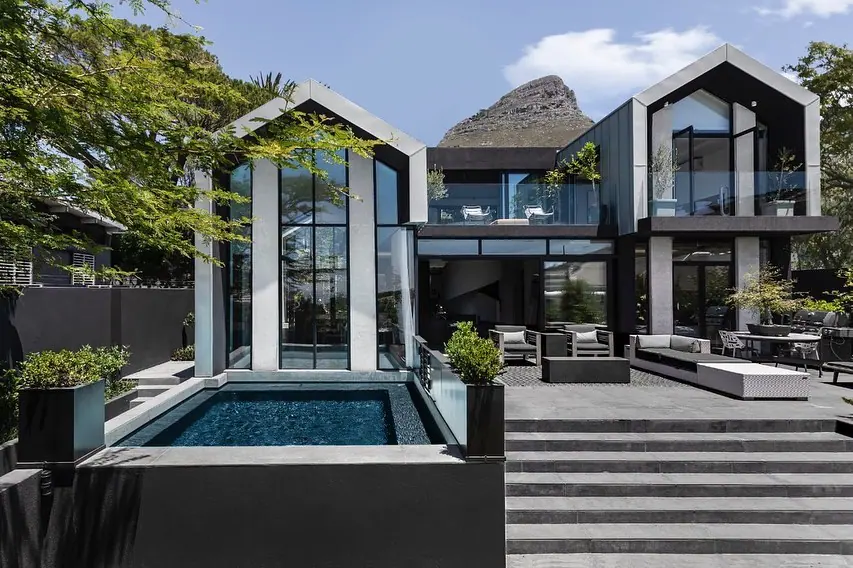
The architects designing this home had one of the most exciting briefs. They were tasked to create a home for two lifelong friends and their respective families that catered to the individual briefs yet read as one cohesive residence.
This house explores the relationship between private and communal space. Two boxes are placed perpendicular to each other to create a wind free courtyard that also lets light into the house. The circulation for the two units is placed around the courtyard to encourage visibility and interaction between the two households yet allowing the private rooms to be screened from the communal zones.
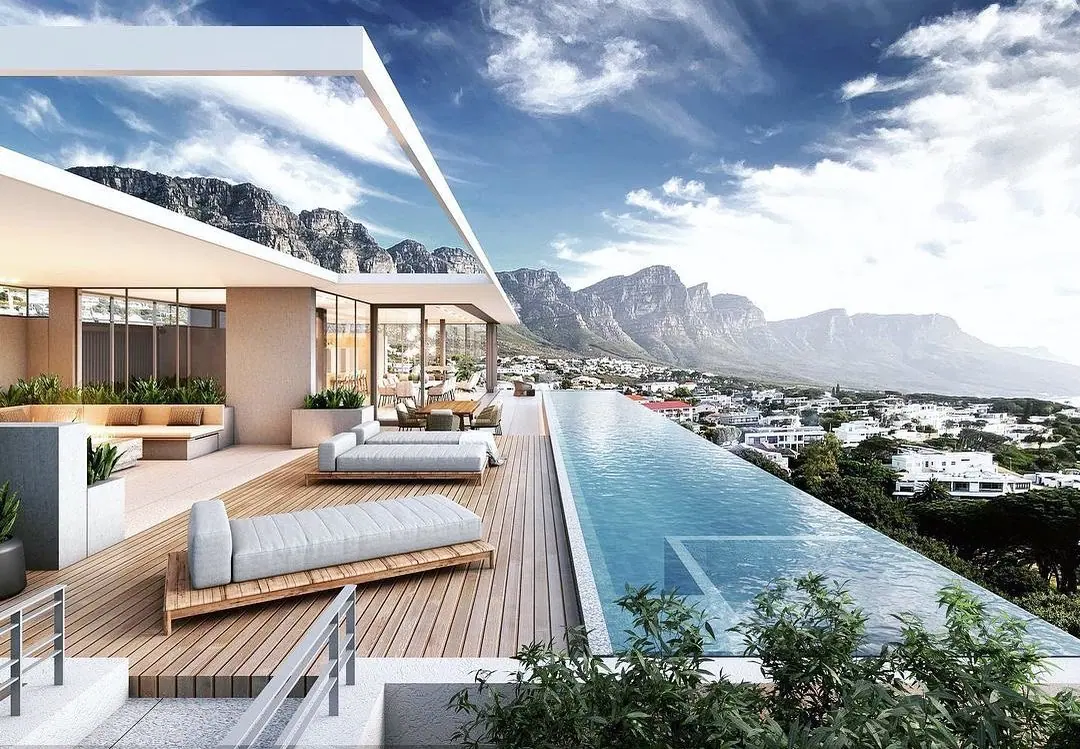
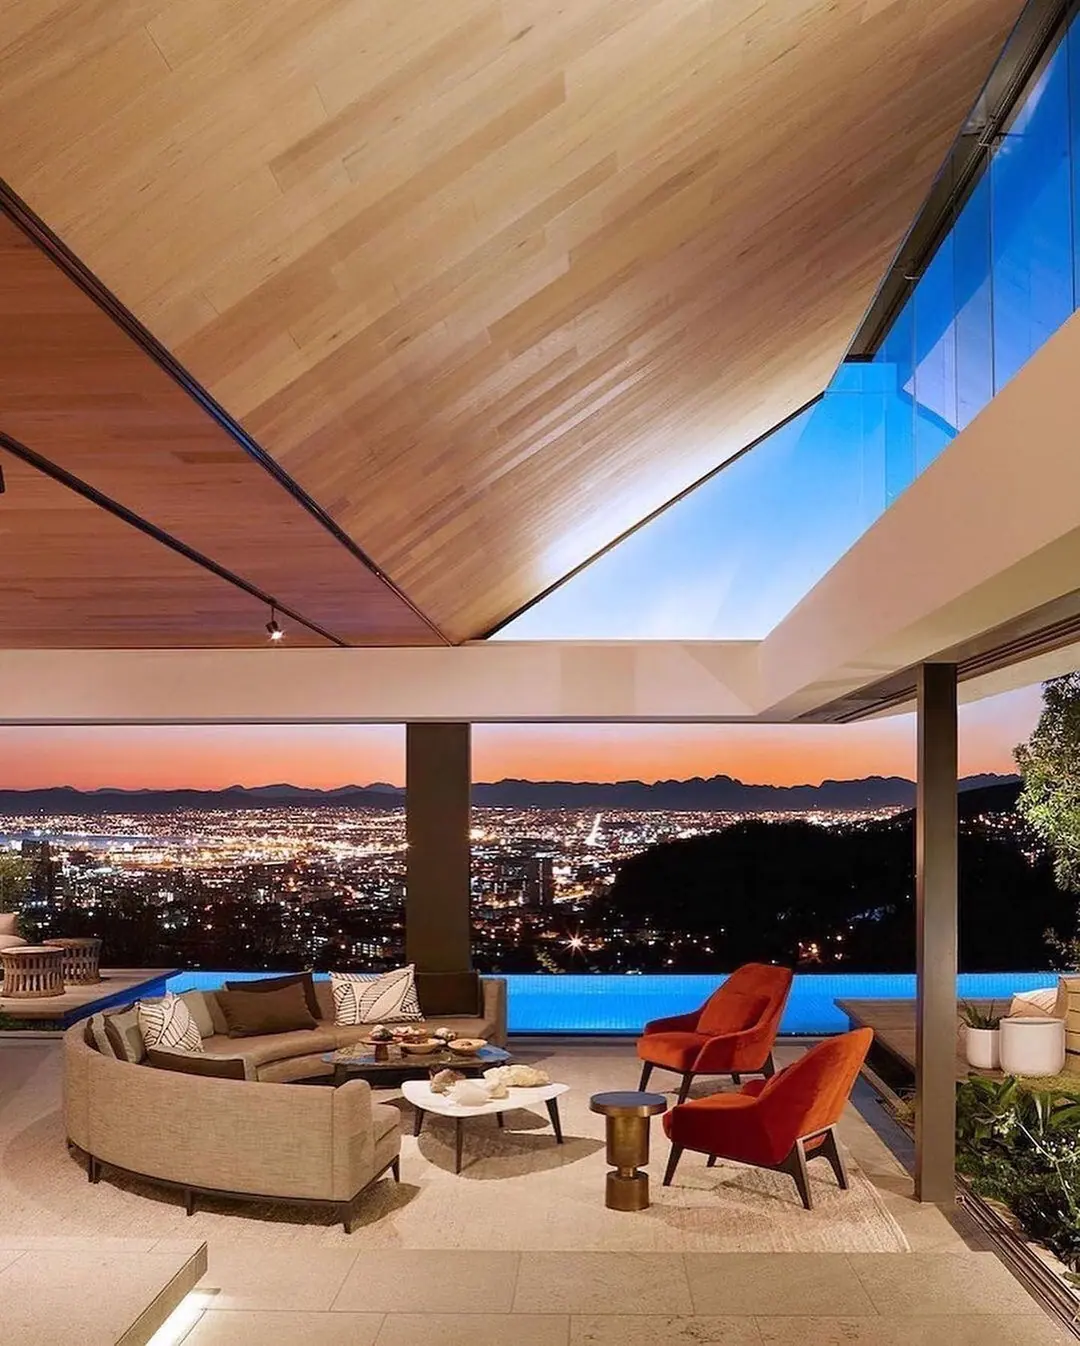
Situated on a slopping site; the residence maintains a single storey height on the street side and cascades down the terrain opening itself up to the views of the mountain and sea beyond.
A play with materials is then used to make reference to the different levels of the house. A neutral colour palette has been used to allow the house to age gracefully with minimal maintenance.
First featured May 2022. Source: Instagram post.