Stacked House, Sandton
- Architecture
- Nico van der Meulen Architects
- Interiors
- M Square Lifestyle Design
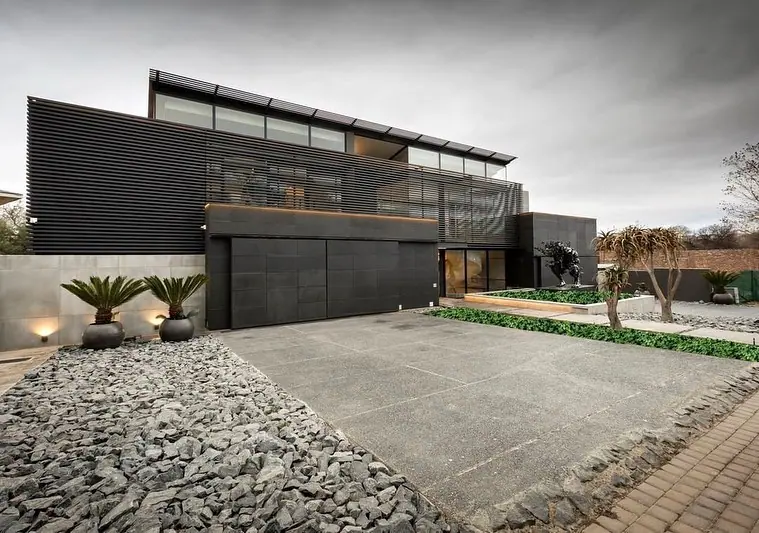
Discover a breathtaking new property in Sandton by renowned architect featuring a 1400sqm 3-storey residence on a 4100 sqm sloped site. The striking design boasts stacked and intersecting 'boxes' with monolithic concrete walls, clad in dark grey aluminum perforated screens and concrete panels.
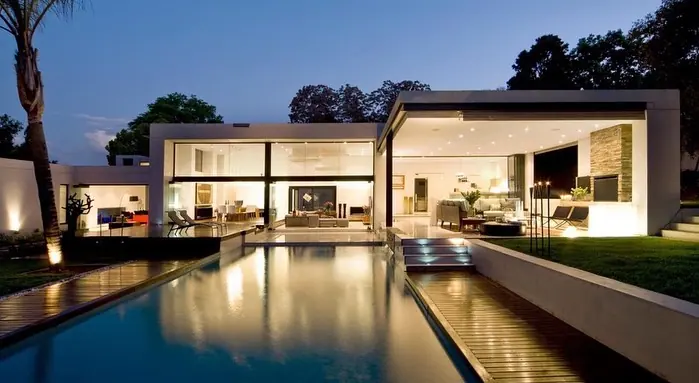
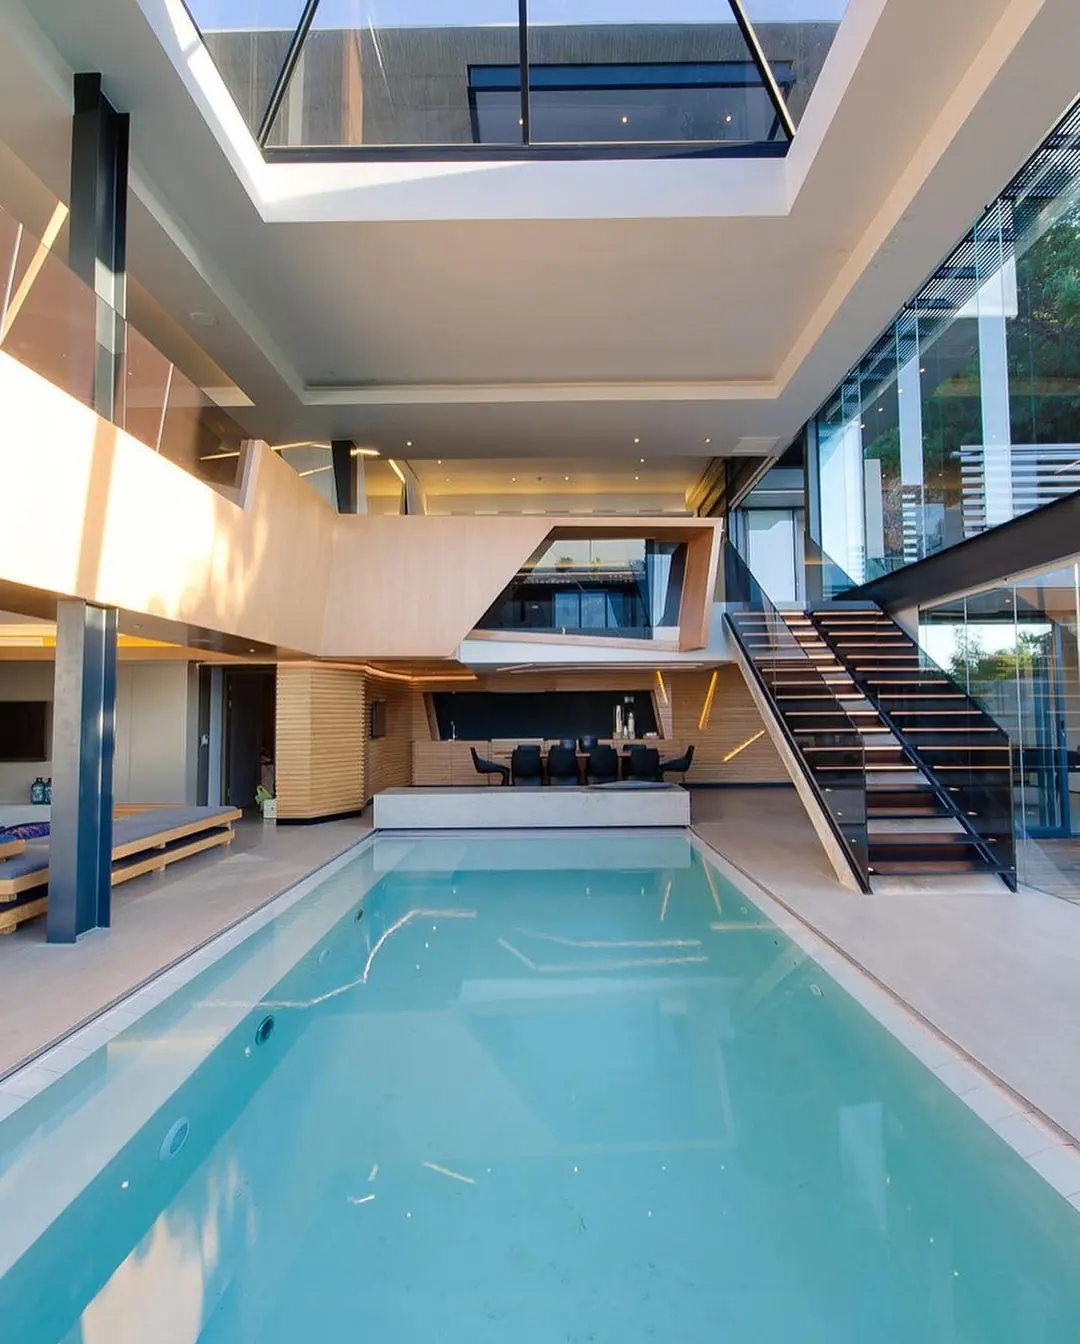
This home features 5 bedrooms with en suite bathrooms, a home office, kids' study, formal and open-plan living, dining and kitchen areas that lead to a lanai and swimming pool. The basement includes a gym, entertainment room, wine cellar and home cinema. The property is fully equipped and automated, with PV panels, battery backup, and a generator for loadshedding.
Inside, enjoy natural tones with beautiful walnut timber flooring, Porcelanosa's Xtone Liem Grey tiles and metallic accents. The kitchen, scullery and pantry, and main bedroom wardrobes were supplied by M Square Lifestyle Necessities with appliances from Gaggenau. This unique and tailored property is perfect for immediate and extended family members and is truly a destination to behold.
First featured February 2023. Source: Instagram post.